
Complete modular home, delivered ready for use.
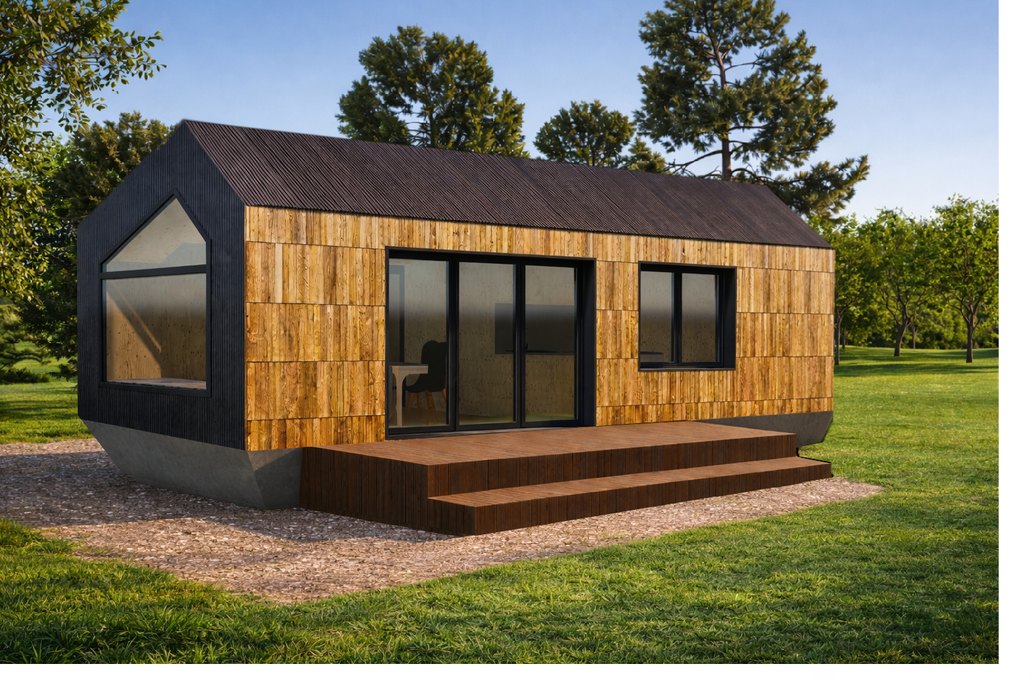
QUICKUP HOME is the system. COOLCUSH is the collection of compact, contemporary homes built on it — factory-made, transported and installed on your plot in 2–3 weeks.
A different way to build: one-stop-shop
Quickup Home proposes a different way of building: from concept and structure to interior details, all from a single source.
Through the Inside Out philosophy, the house is designed from the inside out — space, comfort and functionality dictate the final form. The result: homes optimised for controlled production, transport and rapid installation.
COOLCUSH is the product built on the Quickup Home system.
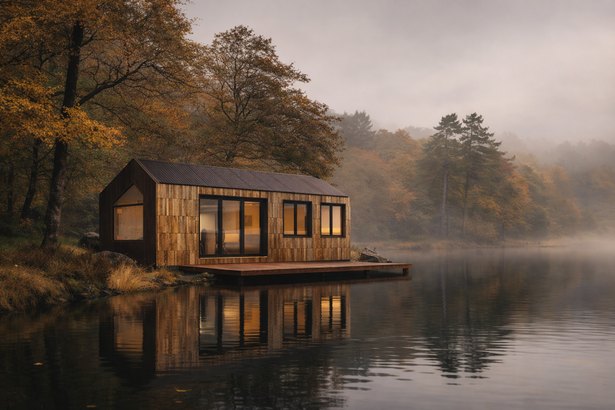
Choose your model
Four modular homes on the same construction system — from a compact studio to a complete home with two bathrooms. All optimised for rapid transport and installation.
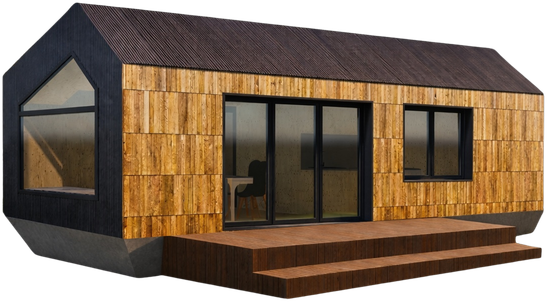
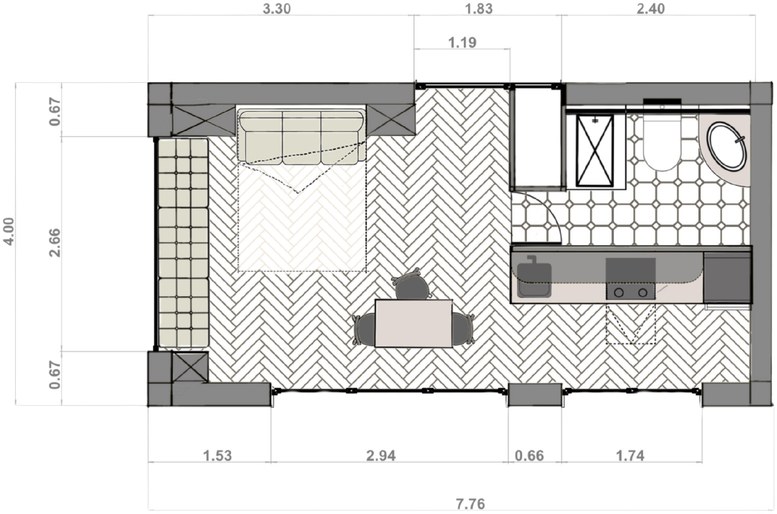
COOLCUSH Studio
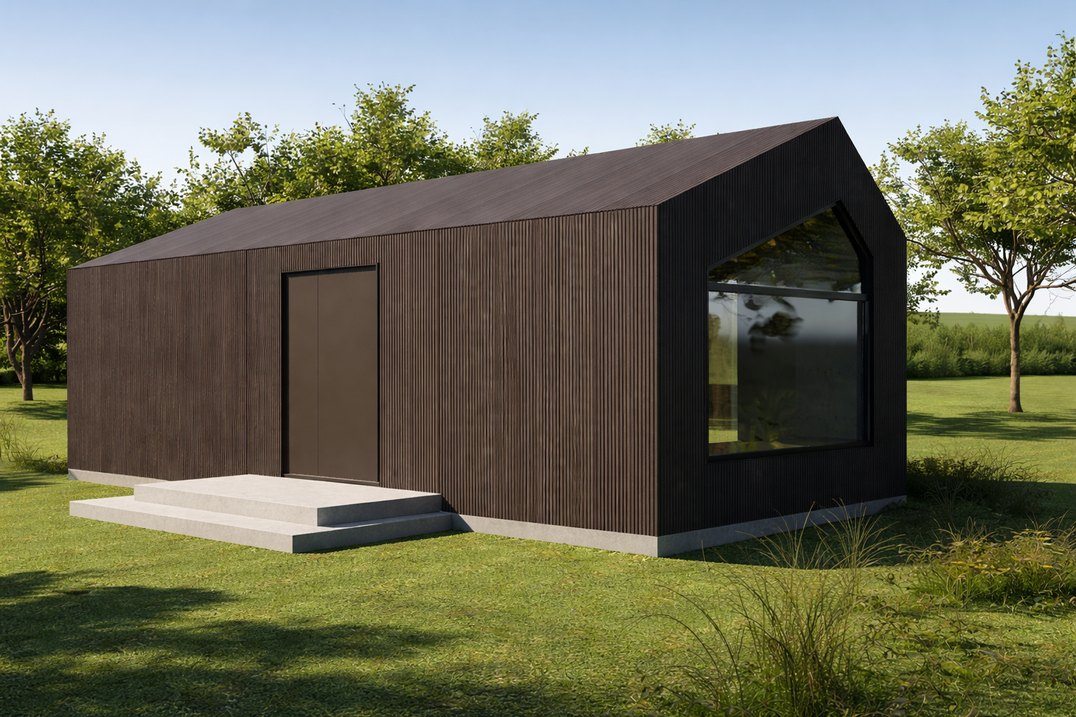
Compact and efficient studio-type home, ideal for flexible use in limited spaces.
- 7.76 × 4 × 3.7dimensions (L × W × H)
- 24 m²usable area
- 31 m²built area
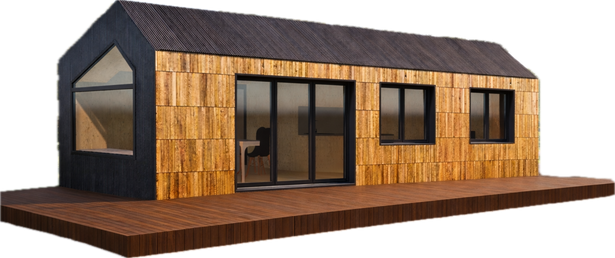
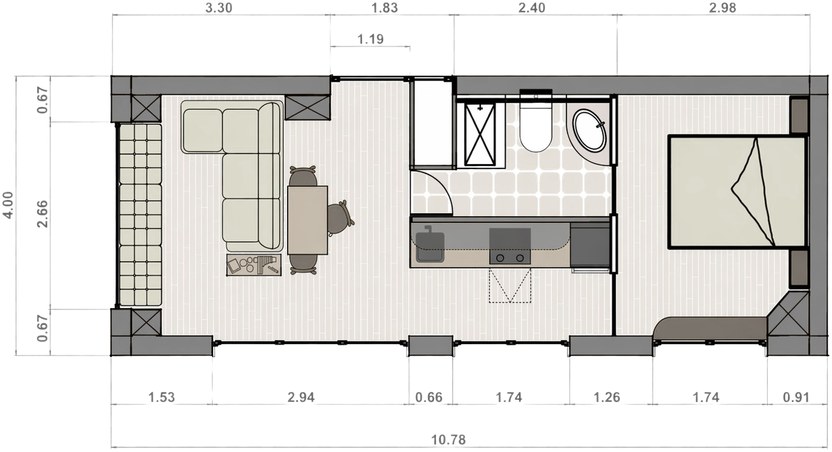
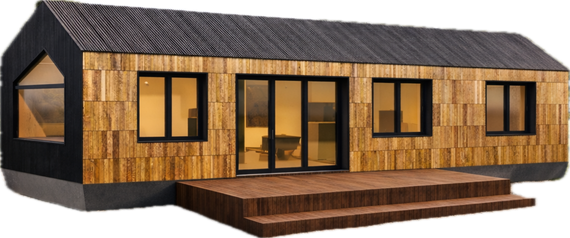
COOLCUSH One
Compact 1-bedroom home, optimised for rapid installation and cost efficiency.
- 10.8 × 4 × 3.7dimensions (L × W × H)
- 33 m²usable area
- 43 m²built area
COOLCUSH Two
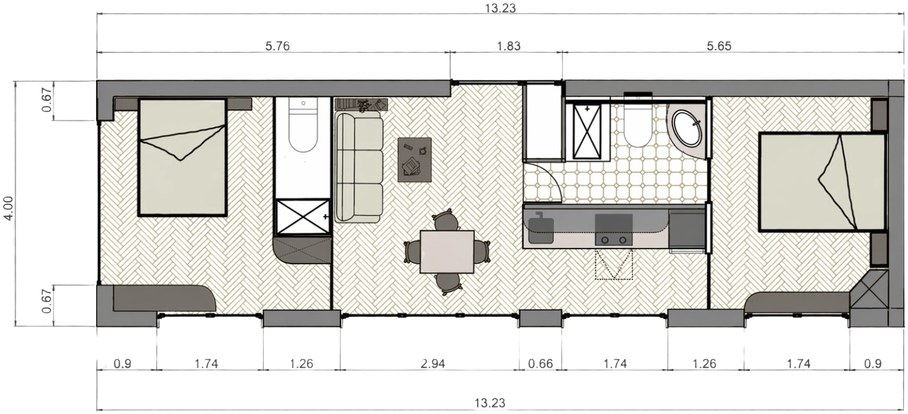
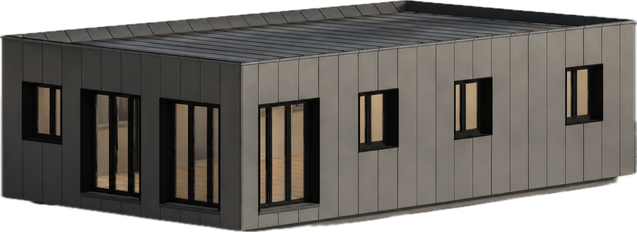
2-bedroom home designed for comfortable long-term use.
- 13.2 × 4 × 3.7dimensions (L × W × H)
- 44 m²usable area
- 53 m²built area
COOLCUSH Flat
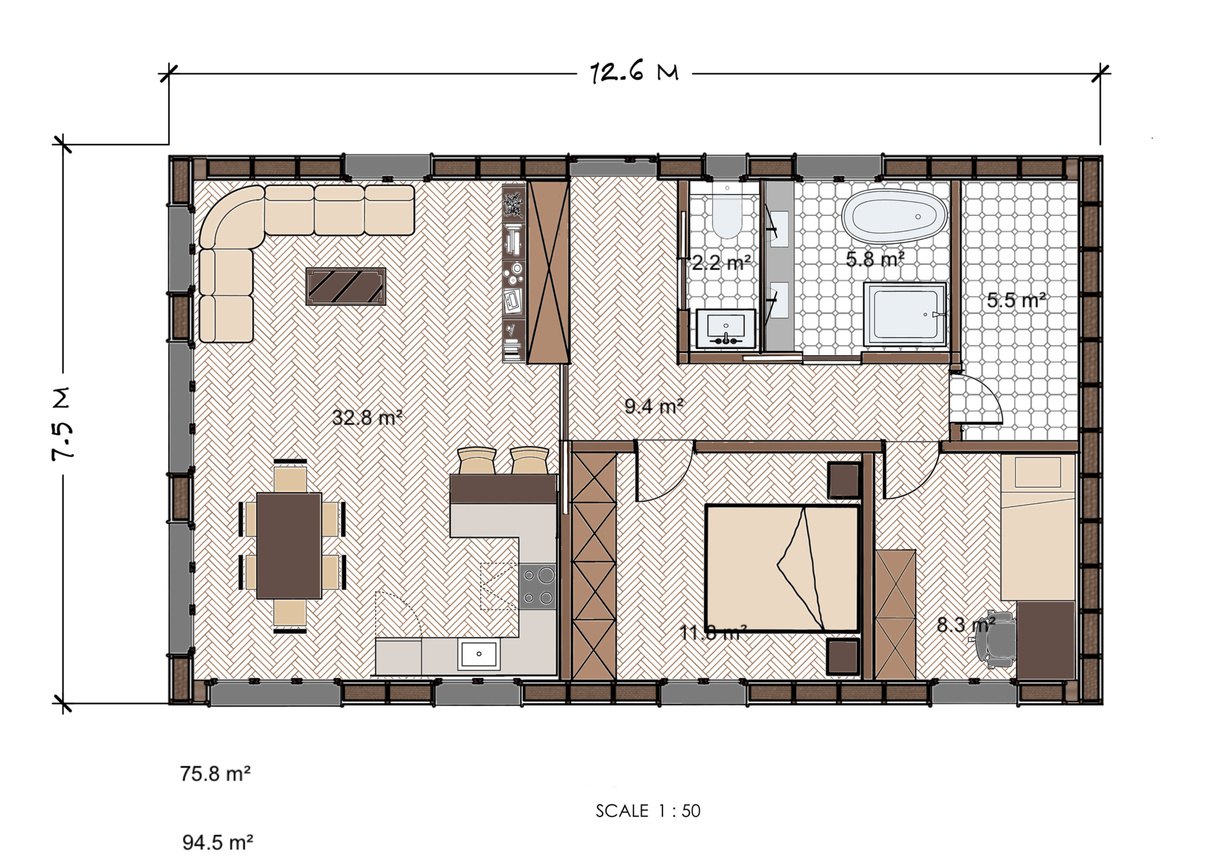
Complete single-storey home with a flat roof, two bathrooms and a home office — built for permanent living.
- 12.6 × 7.5 × 3.4dimensions (L × W × H)
- 75.8 m²usable area
- 94.5 m²built area
Included in the price
- Steel foundation
- Complete structure
- Insulation + joinery
- Standard finishes
- Pre-installed utilities
- Split AC + boiler + HRV
- Transport and installation
What it really looks like
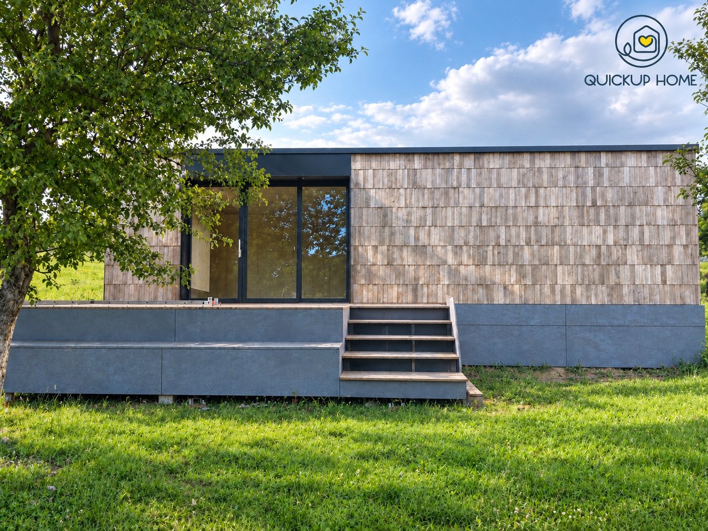
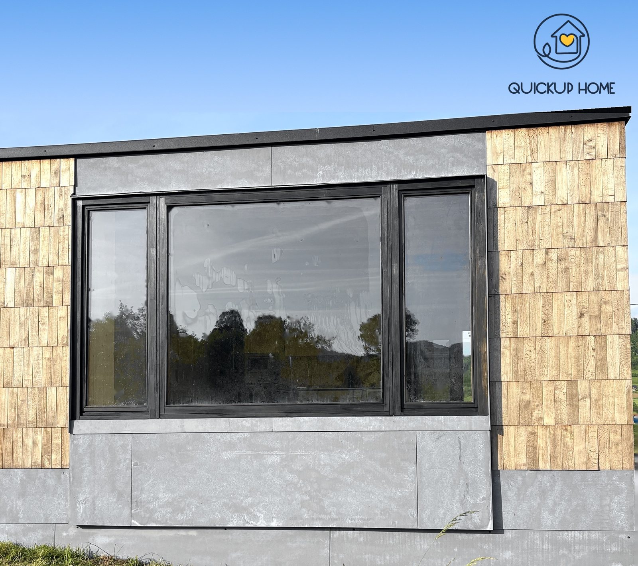
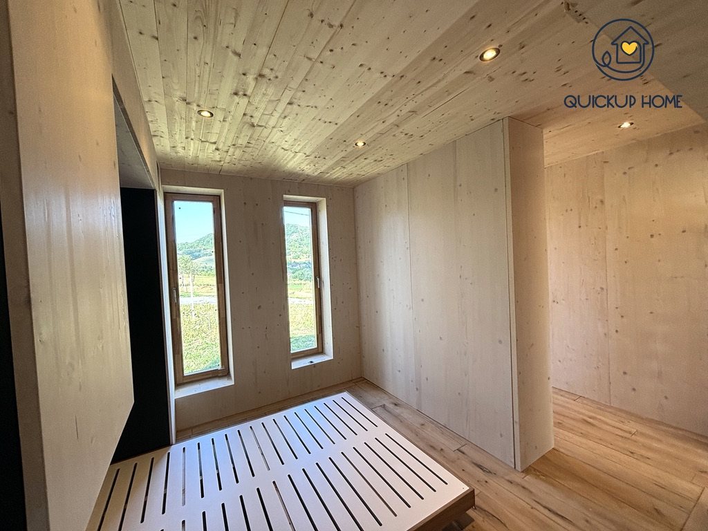
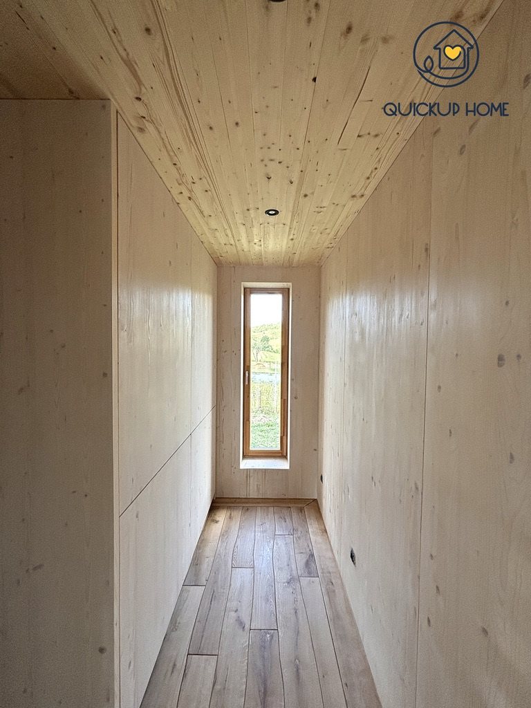
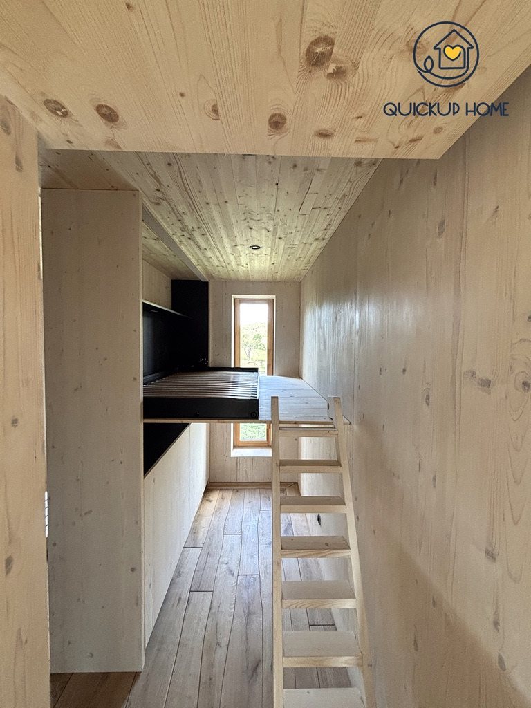
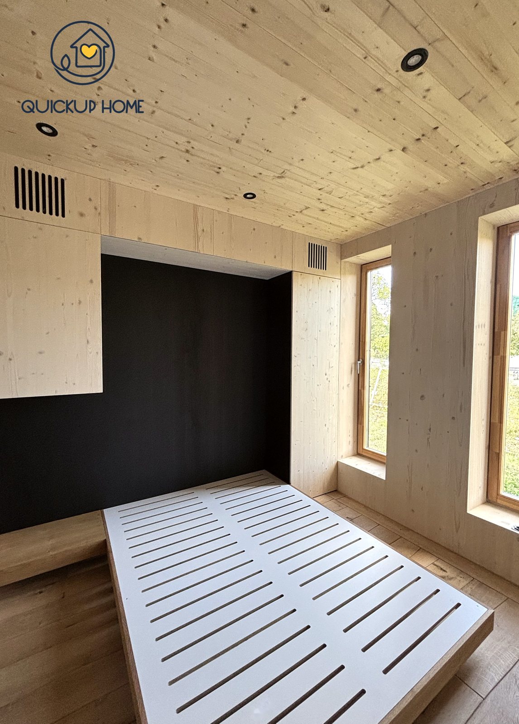
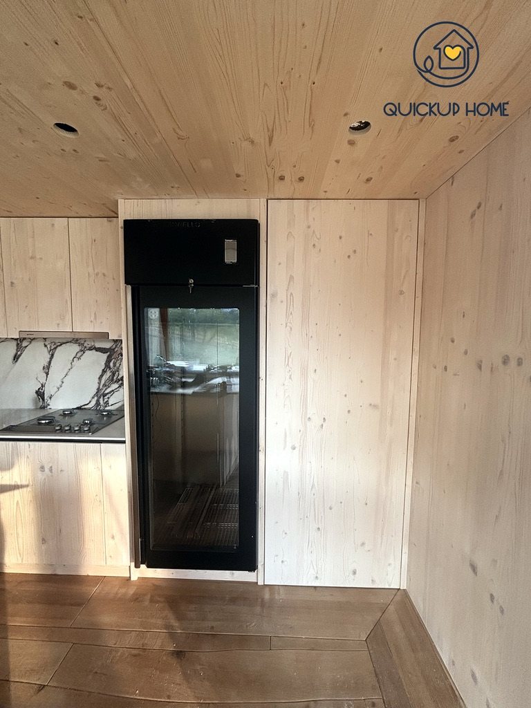
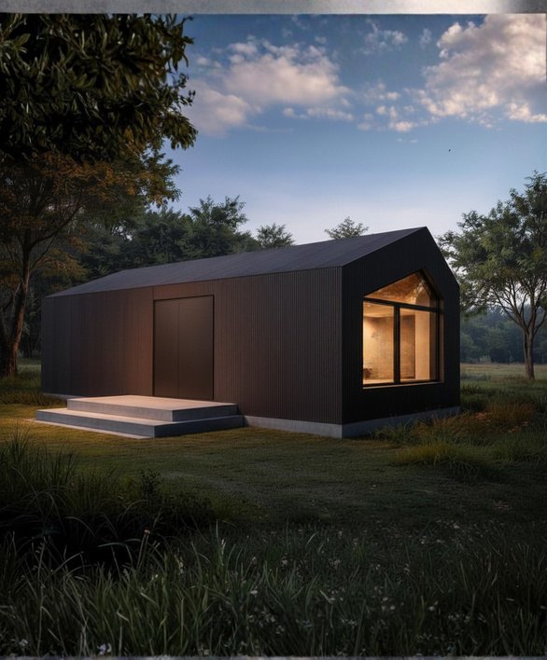
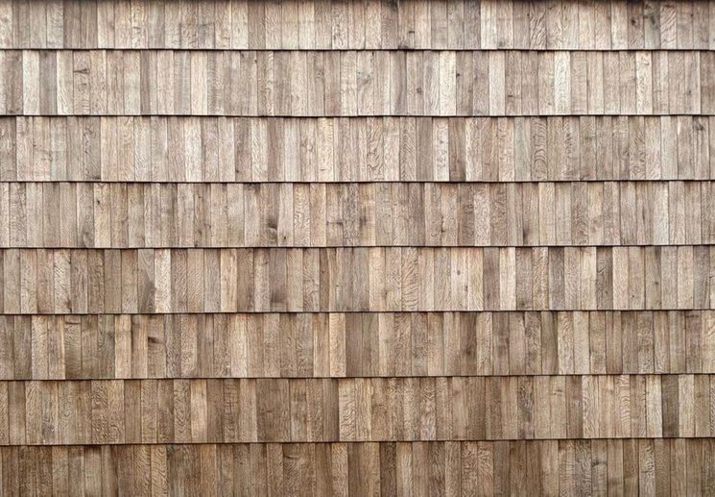
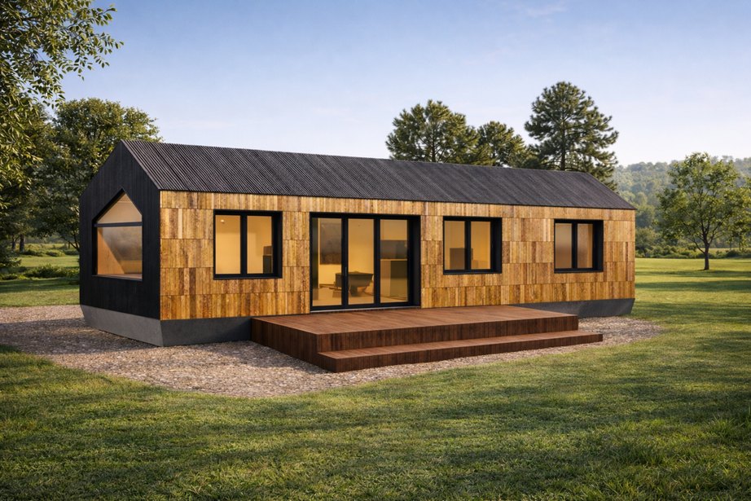
No renderings: a QuickUp Home house built and installed — thermo-oak shingle and Equitone façade, solid spruce interior, oak flooring and timber windows from our own workshop.
Control your home from your phone
Every COOLCUSH home can be equipped with the full smart home system: lighting, climate, heat pump, solar and consumption — all in one app.
- Lighting and scenes
- Climate and heat pump
- Solar production and consumption
- Heat-recovery ventilation (HRV)
Try the interactive demo: the 3D house and controls work, data is simulated.
Six layers, engineered together
Every component is designed and produced in-house, so the whole house works as one system.
Exterior cladding
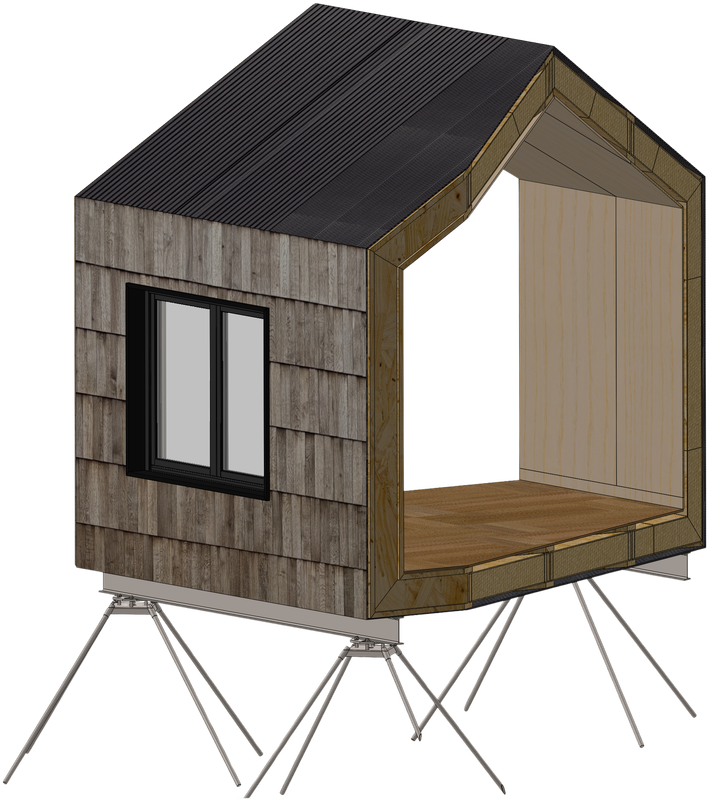
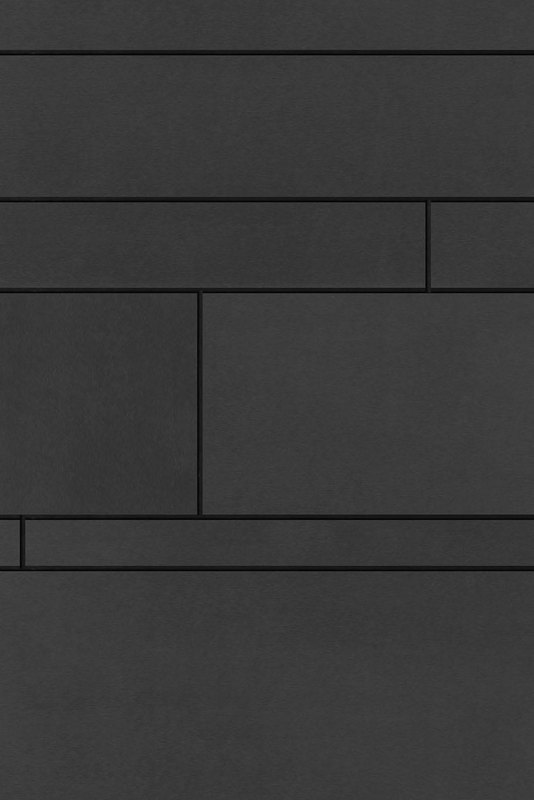
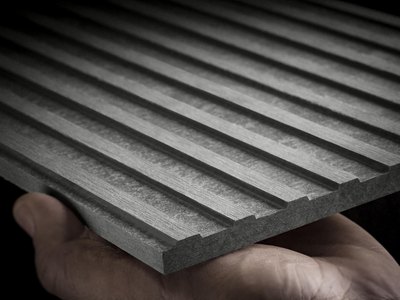
Premium cladding system featuring Equitone panels, thermally treated wood shingles and standing-seam metal for exceptional durability and contemporary aesthetics.
Insulation system
Proprietary insulation built within engineered OSB box structures, complemented by professional-grade EPDM and Alutrix waterproofing.
I-Joist structure
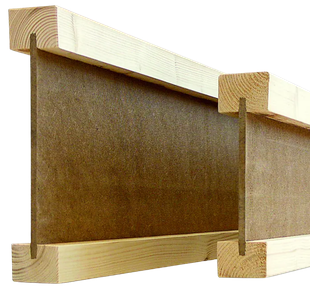
Modular structural system built with engineered I-Joists, optimised for strength, efficiency and long-term stability.
Custom wood windows & doors
Premium custom-made timber windows and doors, complemented by composite aluminium detailing for a refined architectural finish.
Interior cladding
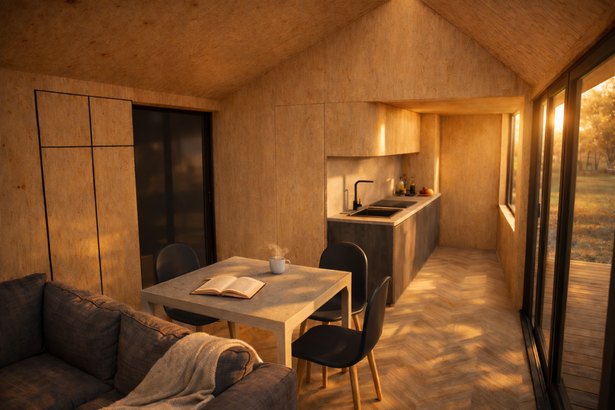
Oil-finished layered wood cladding with a warm, natural appearance and premium tactile feel.
Steel foundation system
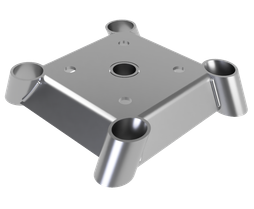
Custom-engineered galvanised steel foundations, developed for industrial-grade durability and rapid installation.
Finishes
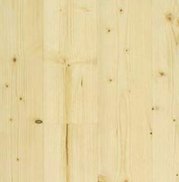
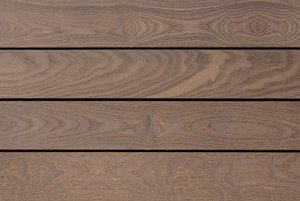
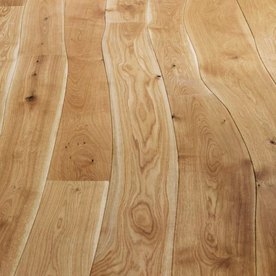
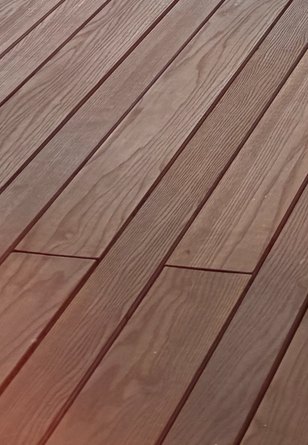
Start from a balanced standard package and step up to premium finishes in natural wood and top-tier façade materials.
Standardincluded


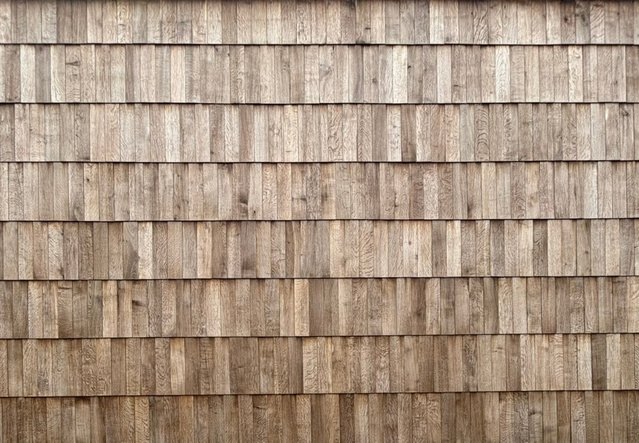
Premium claddingfrom €3,579

Premium flooring & exteriorfrom €5,200
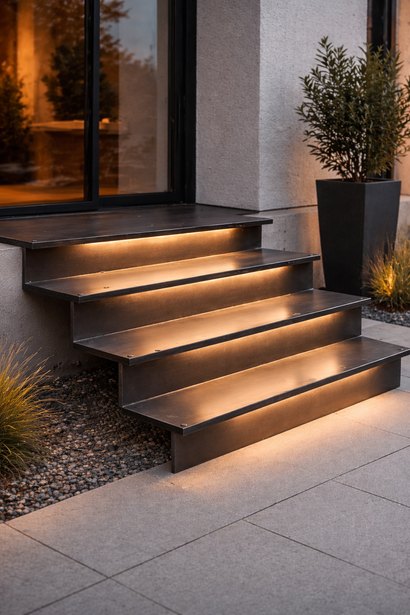
Nature, materials and architecture
Spaces designed for comfort, natural light and authentic materials.
Price your home
Choose a model and options to see an indicative price instantly. Send us the configuration and we will reply with a detailed offer.
Process
1%
documentation
9%
schedule
production
50%
phase
12–16 weeks
20%
installation
20%
to move in

COOLCUSH in pictures
Reserve a production slot
Schedule a consultation with one of our consultants. We reply within one working day.